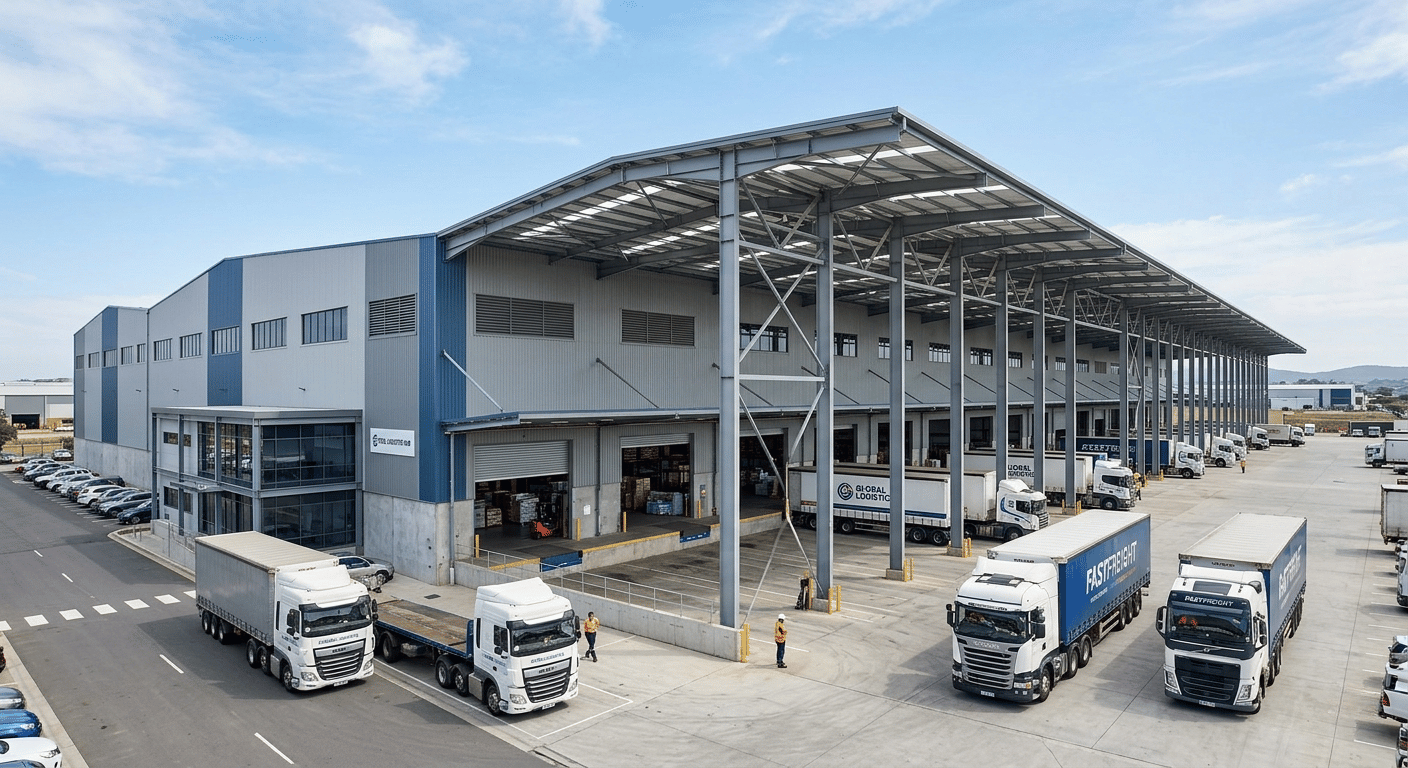
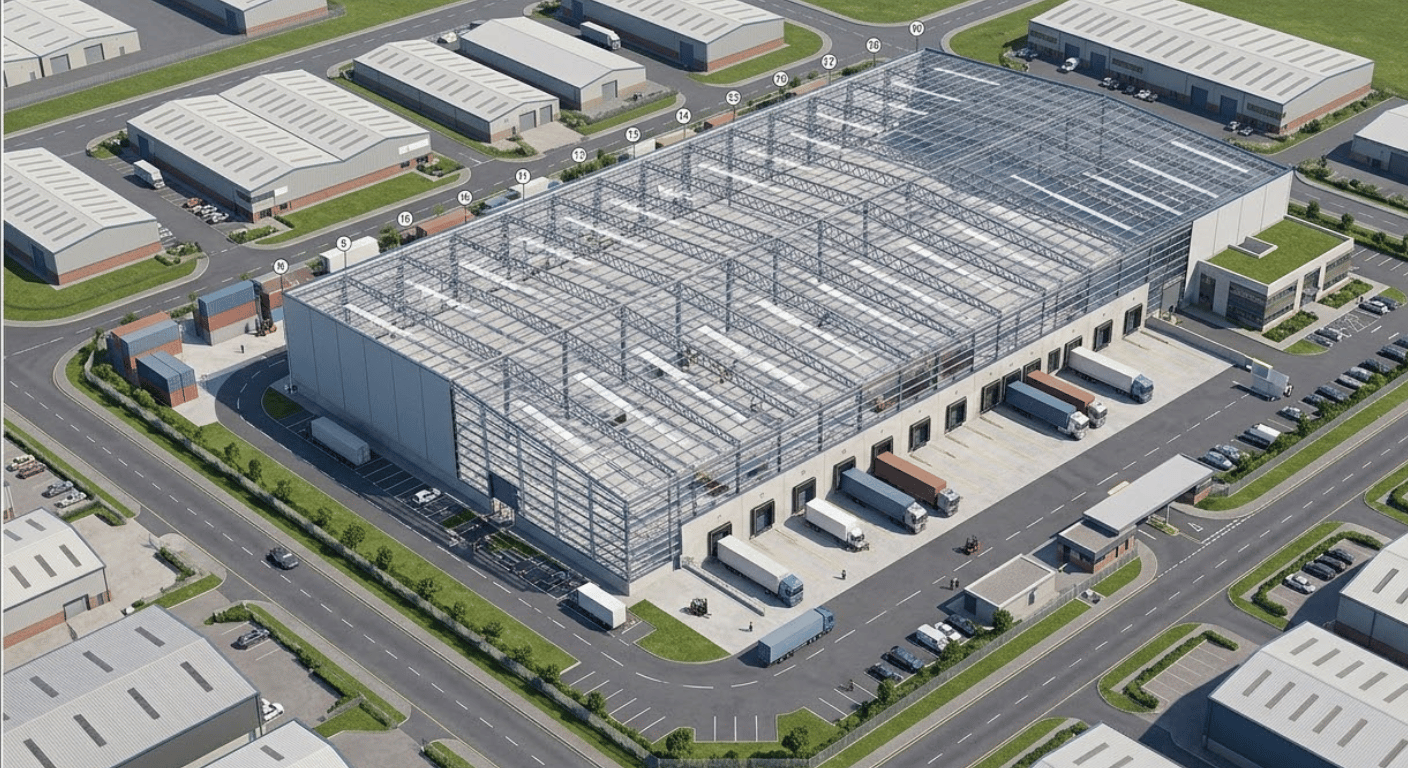
Industrial Steel Frame Warehouse Facility
Project
1 / 3
Overview
Project Overview
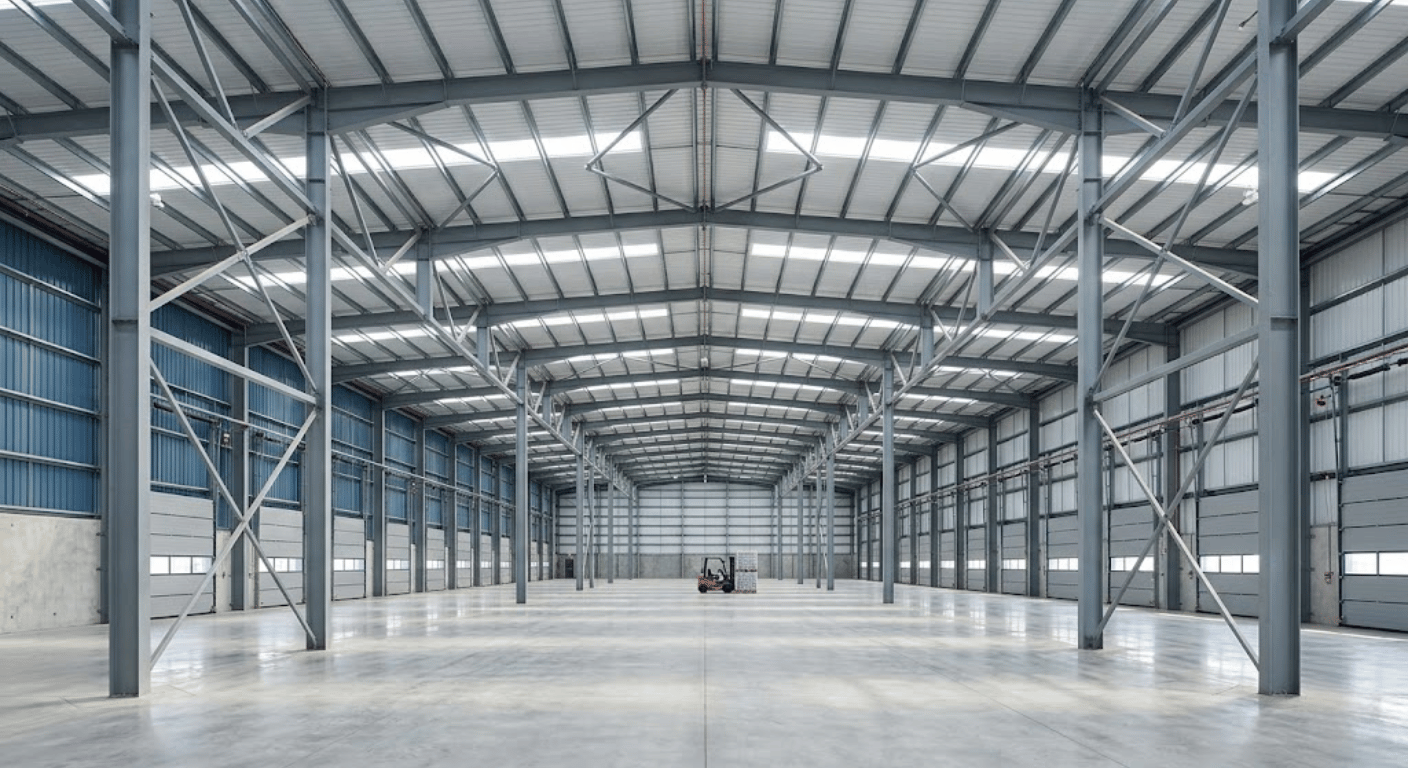
This project involved the structural design and analysis of a large-scale industrial steel warehouse facility intended for storage and logistics operations. The structure was designed to accommodate heavy-duty usage, efficient material handling, and long-span column-free spaces to maximize operational flexibility.
Scope of Work
- Structural analysis and design of steel framing system
- Design of long-span trusses and portal frames
- Foundation design including isolated and combined footings
- Preparation of detailed structural drawings and connection details
- Coordination with architectural and MEP teams
Design Highlights
- Optimized steel sections to reduce overall material cost while maintaining safety and performance
- Long-span steel trusses enabling unobstructed floor space for storage and movement
- Designed for wind and seismic loads as per relevant codes
- Efficient roof system with provision for ventilation and natural lighting
- Corrosion protection measures considered for durability in industrial environment
Tools & Software Used
- ETABS / STAAD Pro for structural analysis
- AutoCAD for drafting and detailing
Key Features
- High load-bearing capacity suitable for industrial storage
- Fast construction using prefabricated steel components
- Flexible layout for future expansion
- Durable and low-maintenance structural system
Location
Our Achievements
47+
Years of Experience
Decades of expertise delivering exceptional engineering and design solutions.
8k+
Happy Clients
Thousands of satisfied clients across Tamil Nadu trust our quality work.
98%
Satisfaction Rate
Our commitment to excellence ensures high satisfaction from every client.